Fully custom homes
A home designed around you, built to last.
We work alongside you to turn custom plans into a finished home — with clear communication and craftsmanship at every stage.
Who we are
Every home begins with your ideas, not a catalog.
Midwest Custom Homes is a custom home builder serving Topeka, Kansas and the surrounding region, with projects across Kansas and select work in portions of Missouri, Nebraska, and Oklahoma. There is no set of preset models to choose from and no standard package to adapt. Each home starts with your property, your priorities, and architectural plans developed specifically for you.
Design and planning are handled in whatever way fits the project. We stay involved from there — offering practical builder input, planning the work carefully, and constructing the home those plans describe.
What “fully custom” means →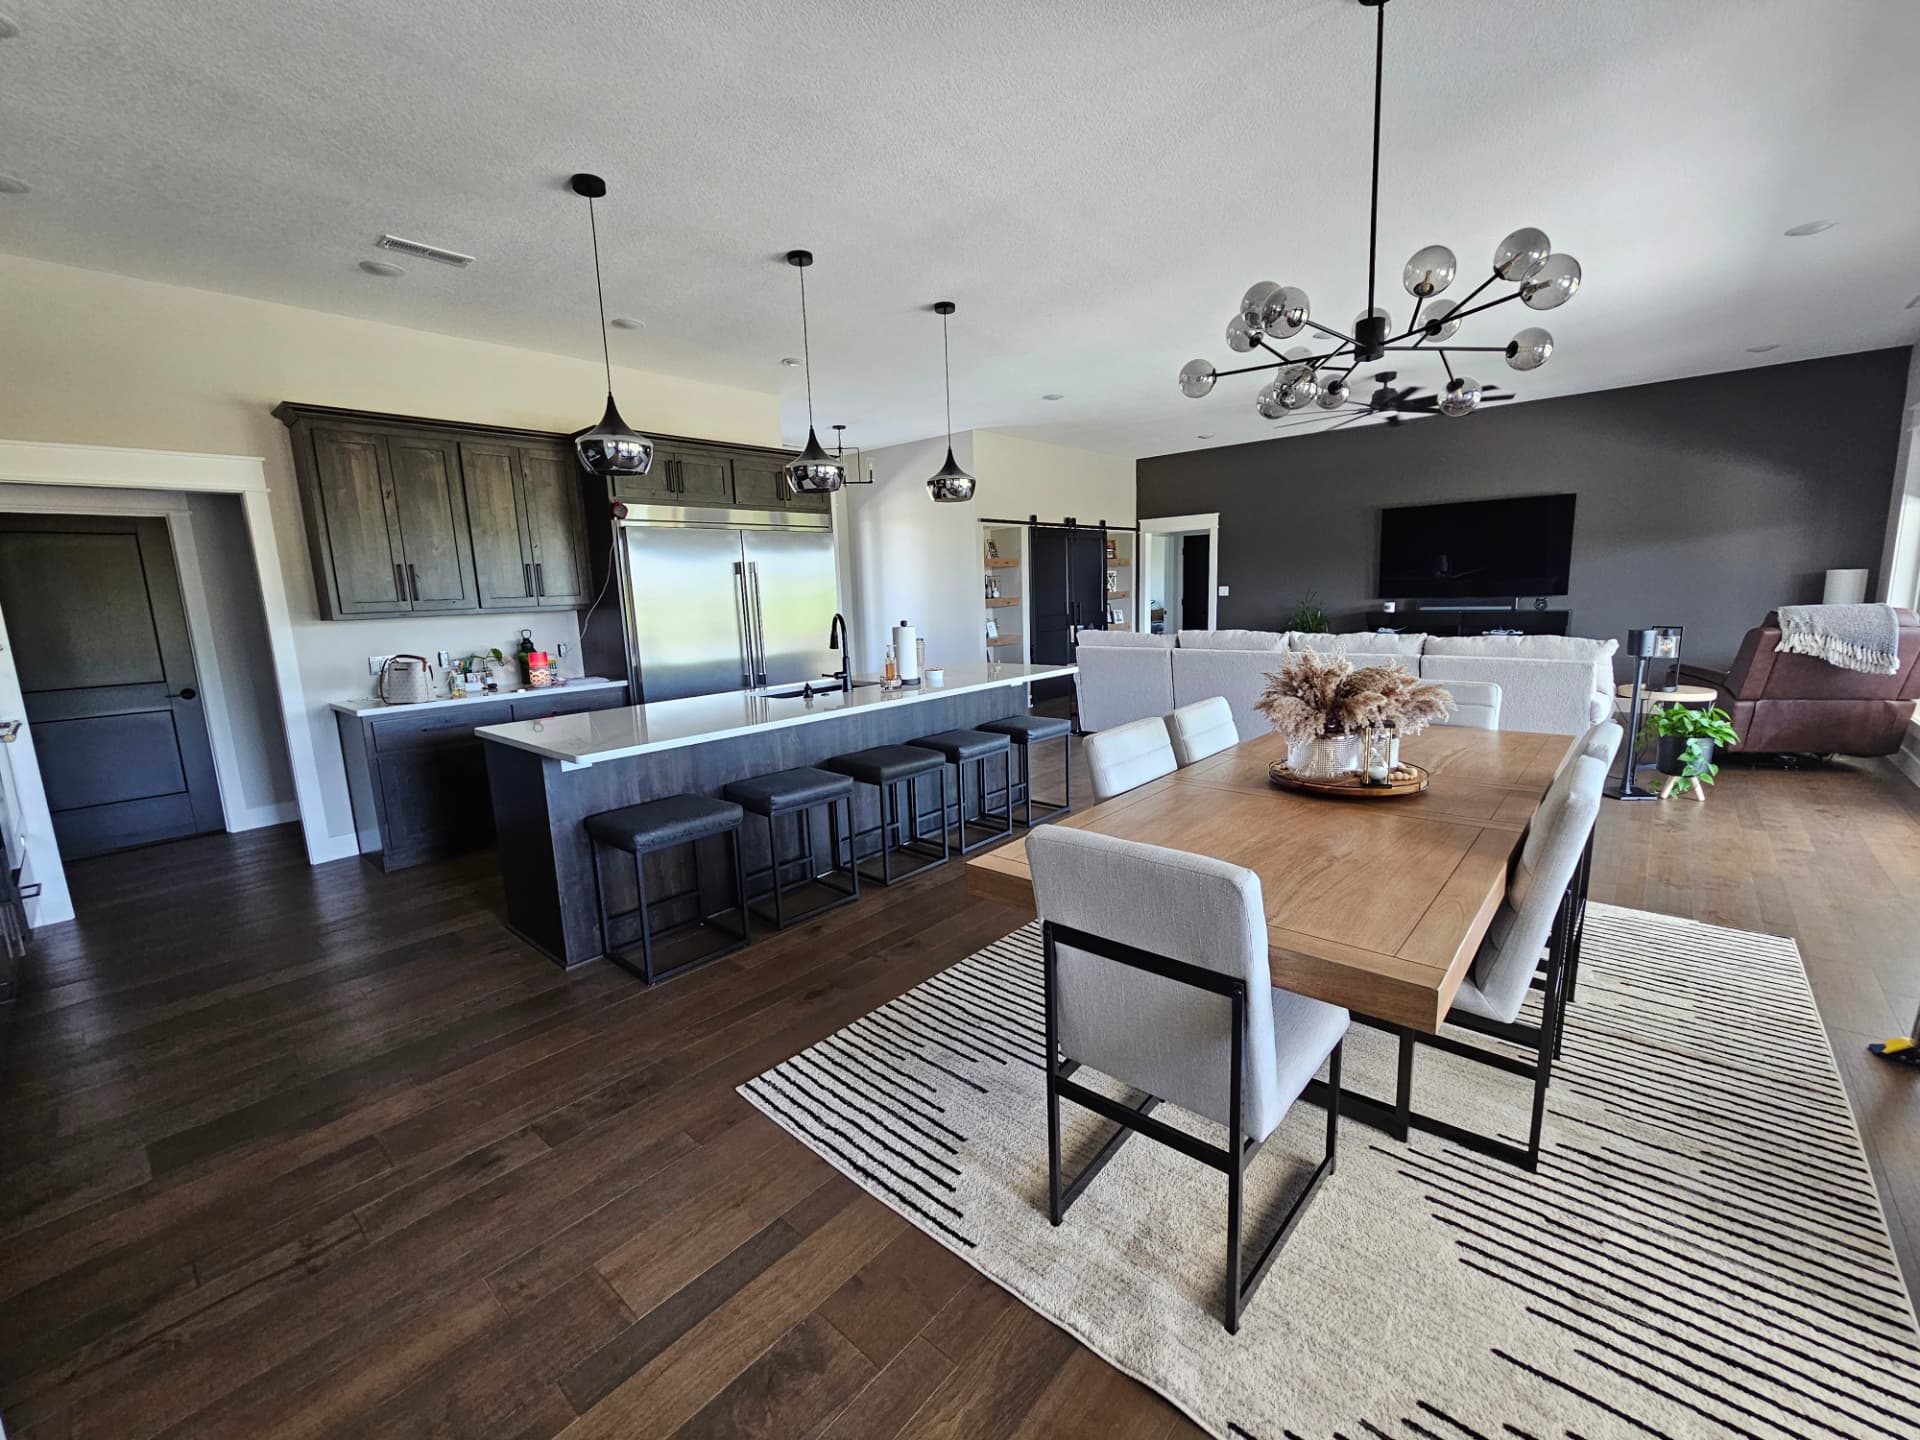
Livability
Built around how you live
The way a home functions day to day matters just as much as how it looks. Traffic flow, natural light, storage, and the spaces you actually spend time in all deserve attention long before framing begins.
We think through those decisions with you from planning through construction, so the finished home works the way you imagined it would.
Featured home
A custom home, brought to life
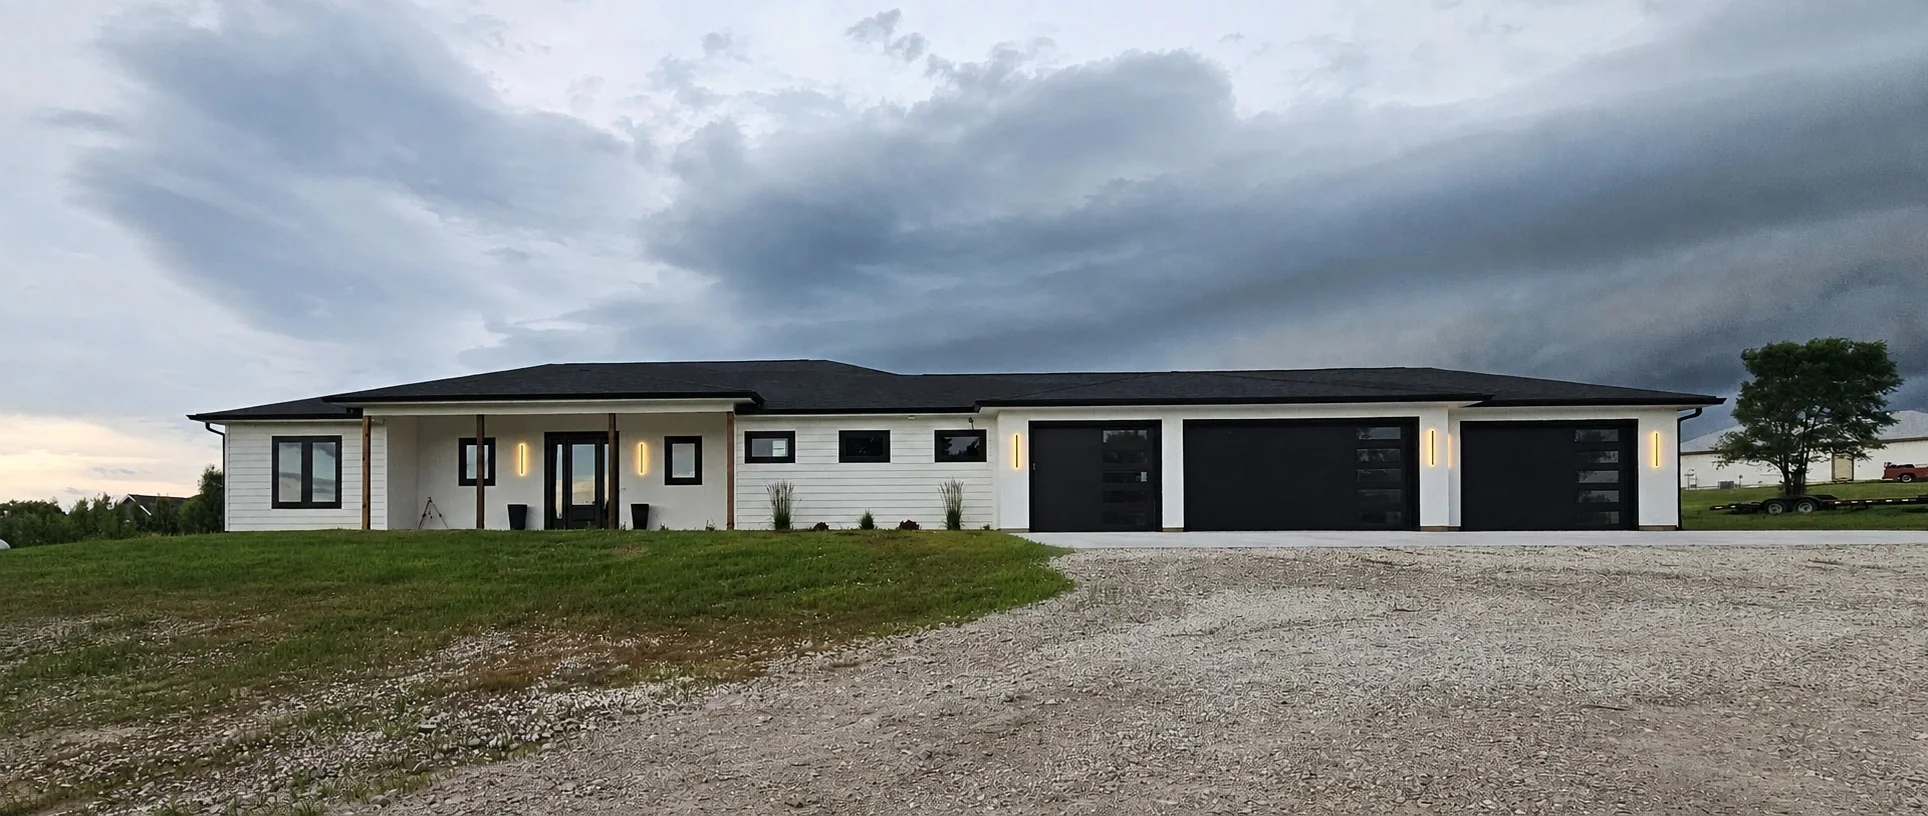
One example of our work: a single-story custom home built from architectural plans developed around the homeowners' goals. From the open kitchen and walk-in pantry to the primary suite and custom storage, the finished home reflects thoughtful choices made around the way the homeowners live.
Custom design
From plans to a finished home.
Every home is built from custom plans developed for that project. We bring the construction perspective — what a detail will take to build, how a decision affects the schedule, and where a small change now saves trouble later.
Any plans or renderings shown on this website are examples of custom design work. They are not stock plans, packages, or selectable home models.
Explore Custom HomesCraftsmanship
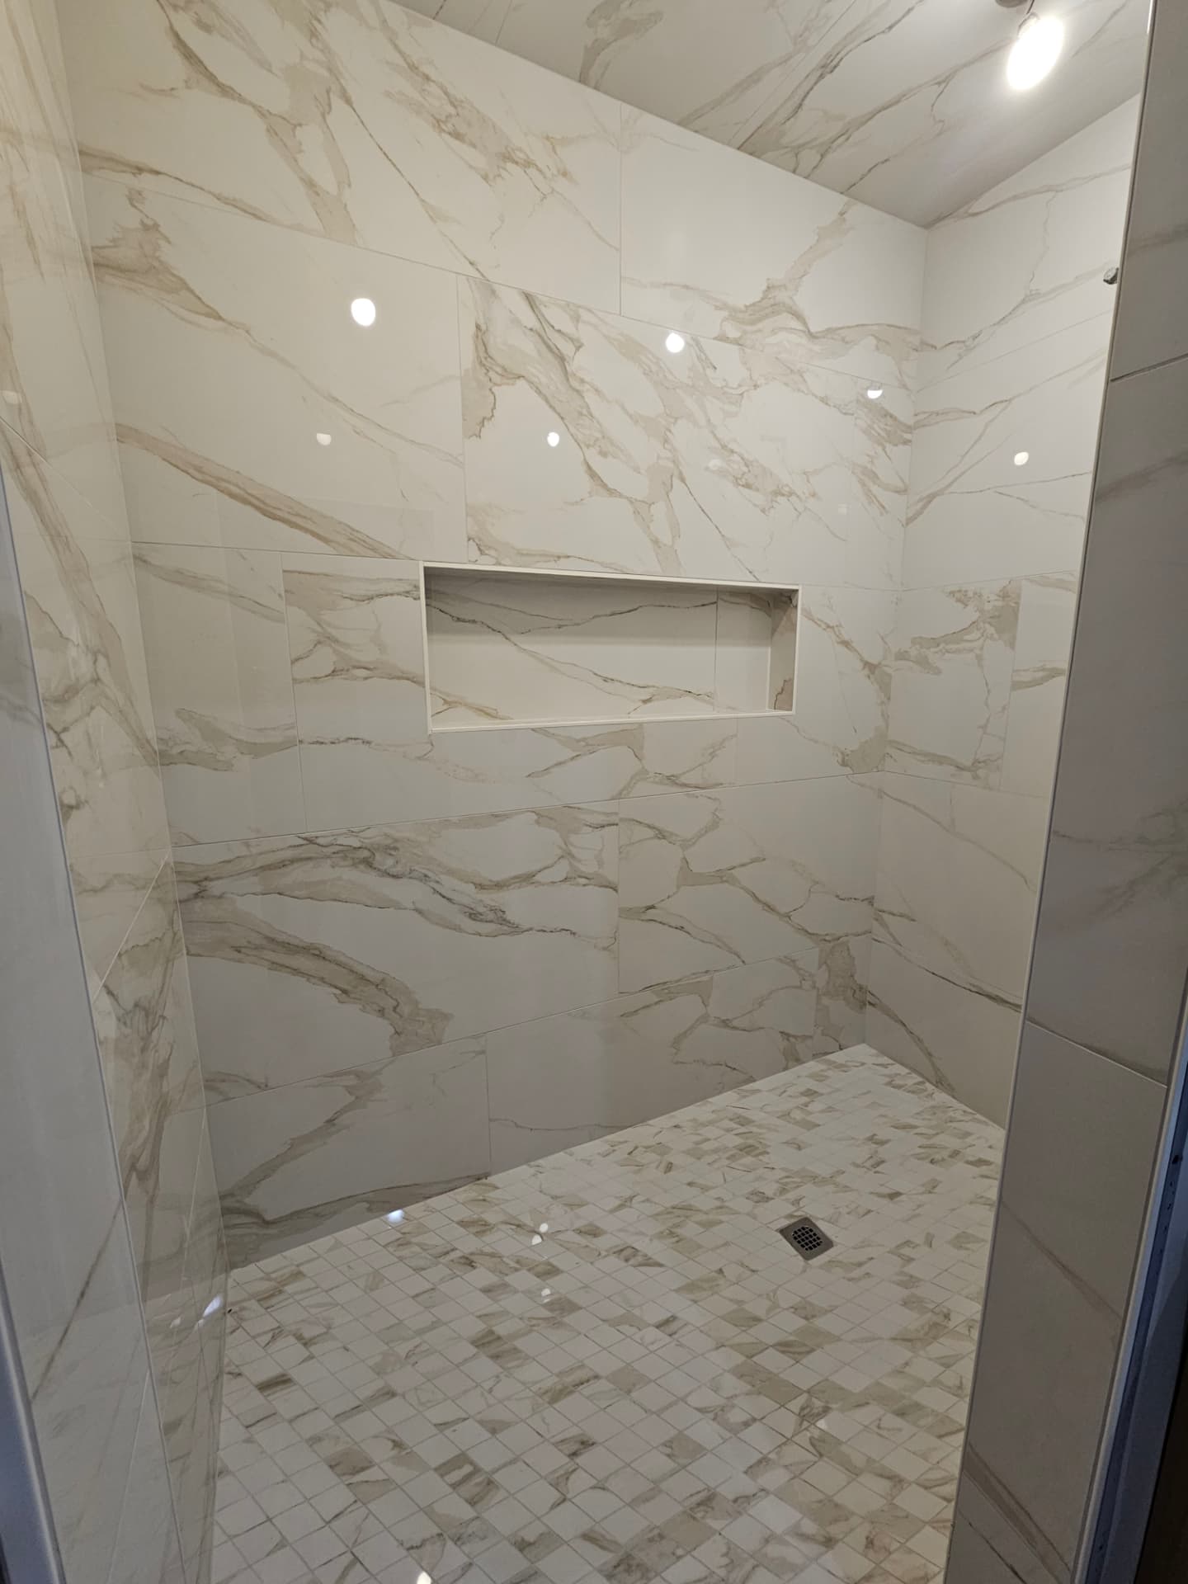
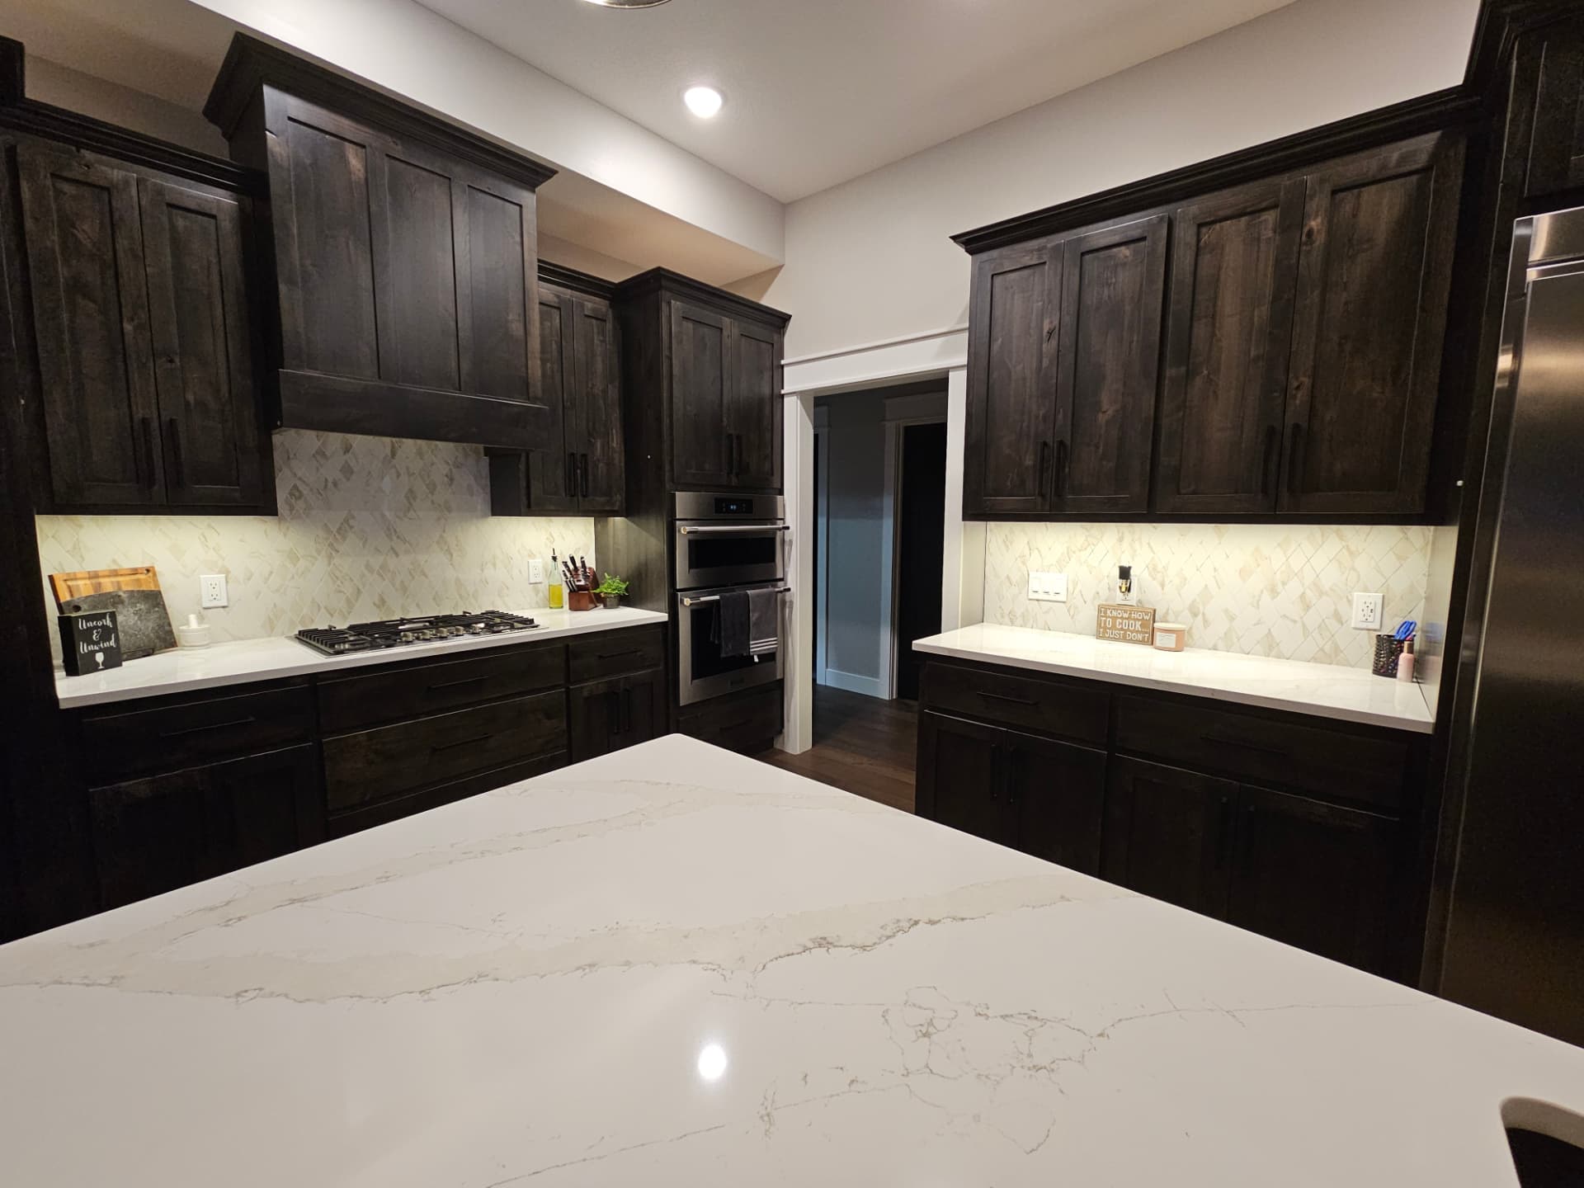
Details that make a home yours
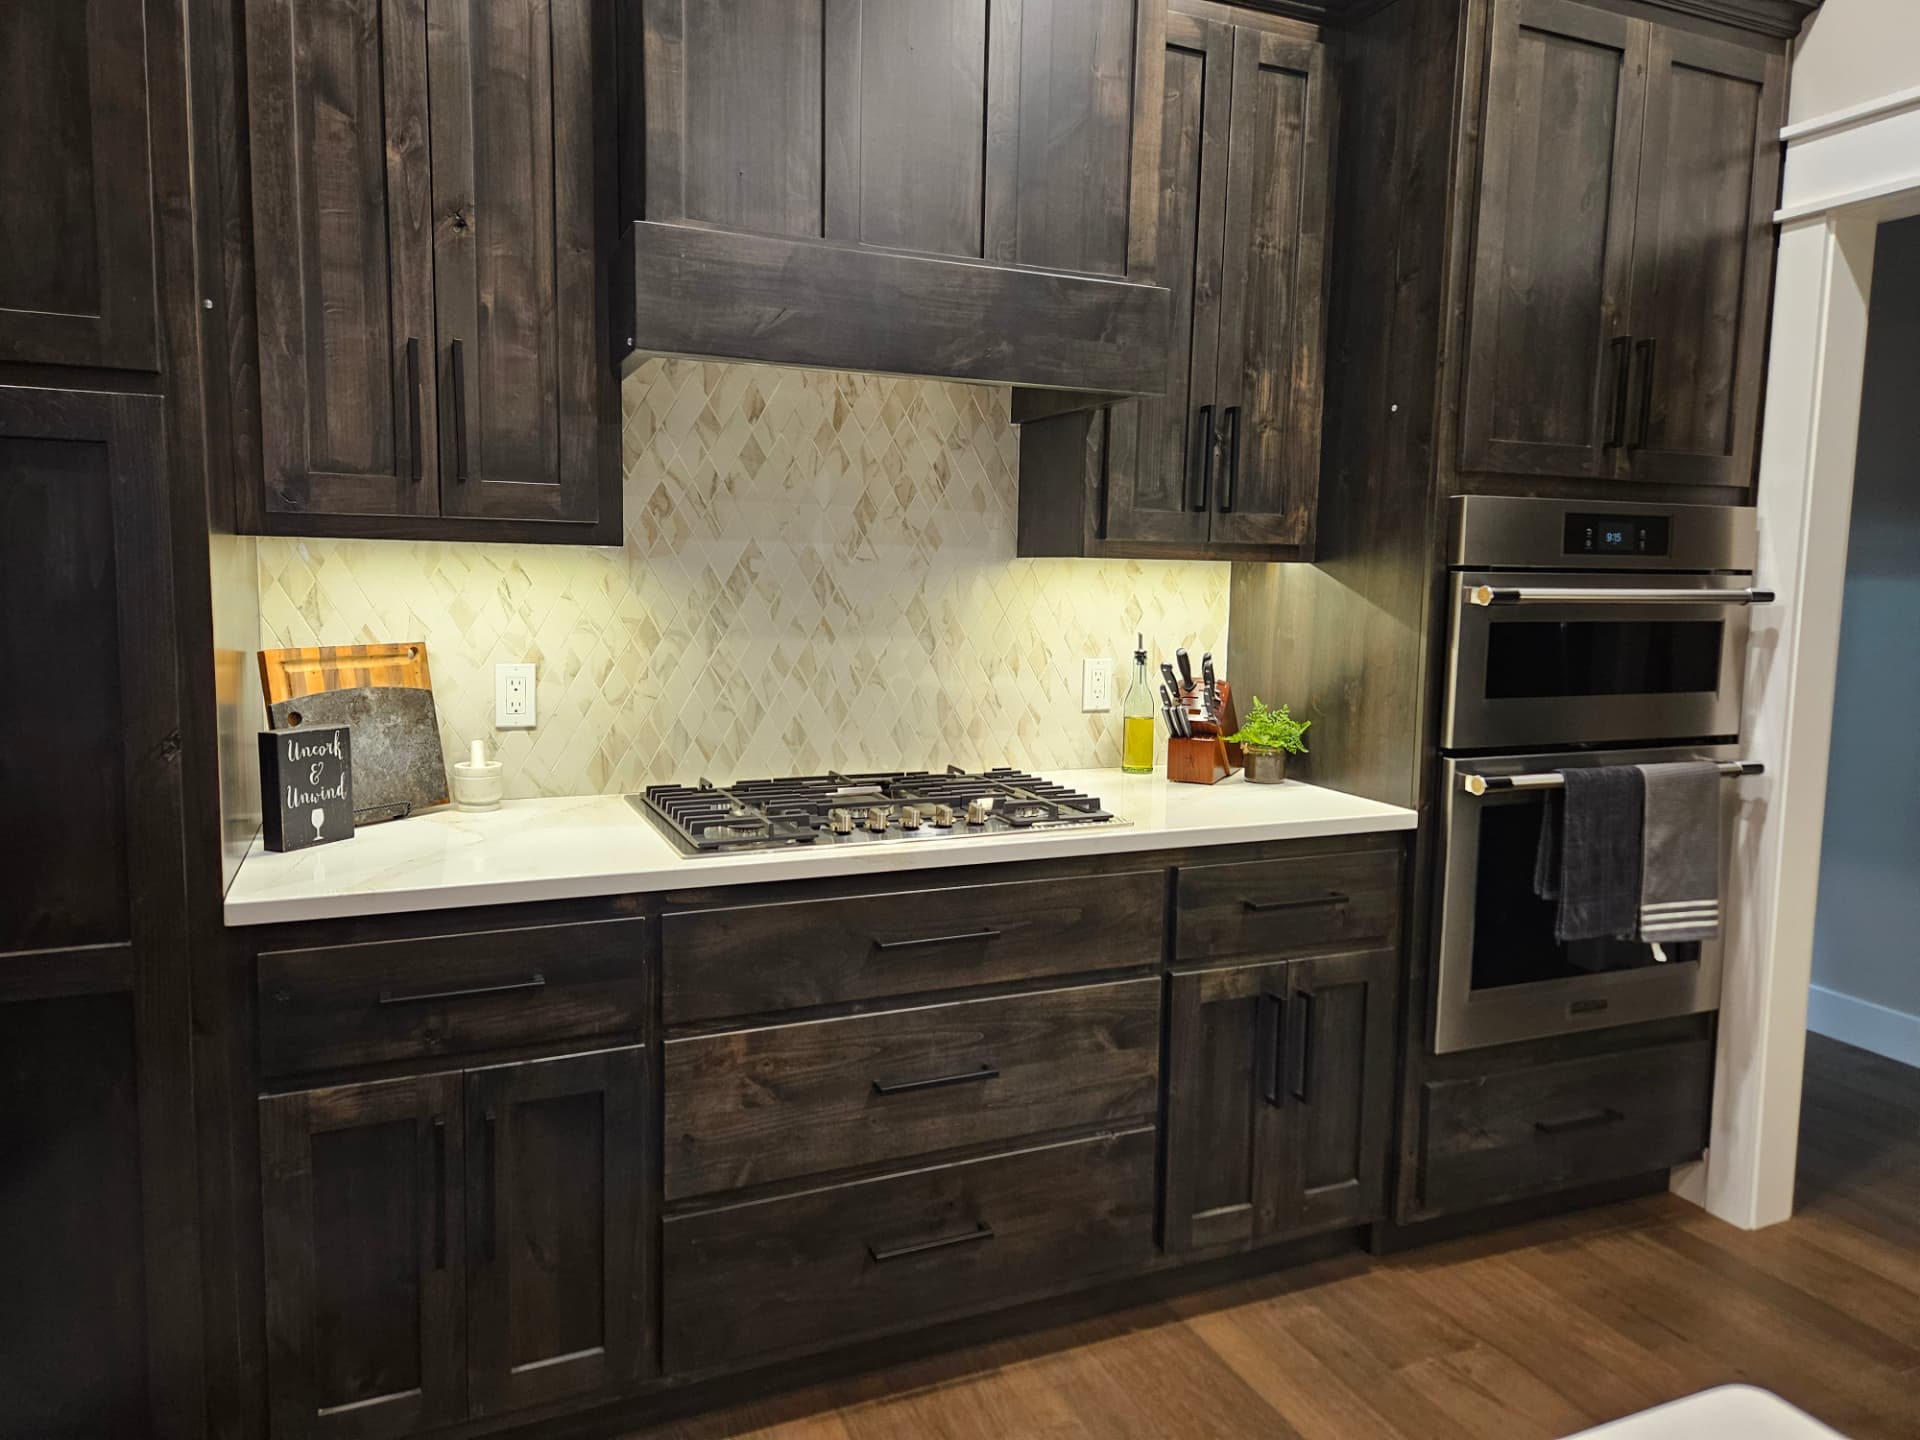
Cabinetry, tile, trim, fixtures, storage, and closet systems are where a custom home stops feeling like a floor plan and starts feeling like yours.
The build
A clear path from plans to keys
- 01
Start With a Conversation
- 02
Architectural Design & Planning
- 03
Refine the Details
- 04
Construction
- 05
Final Details & Completion
Sister company
Outdoor living by Midwest Deck & Exterior
Midwest Custom Homes and Midwest Deck & Exterior share the same ownership and commitment to responsive service, dependable craftsmanship, and quality work. For custom decks, covered outdoor spaces, patios, and other exterior projects, visit Midwest Deck & Exterior.
Let's talk
Considering a custom home?
Whether you have finished plans or only the beginning of an idea, a conversation is the right first step.